
Space and layout
Existing tub or shower dimensions, surrounding walls, entry clearance, and the bathroom features you want to keep.
Shower remodeling · Boca Raton
Tub-to-shower conversions, shower replacement and walk-in shower installation, planned around your space and daily routine.
Our work, before and after
The same bathroom, before and after a Five Star Finishes remodel. See how the original tub area became a tiled shower.
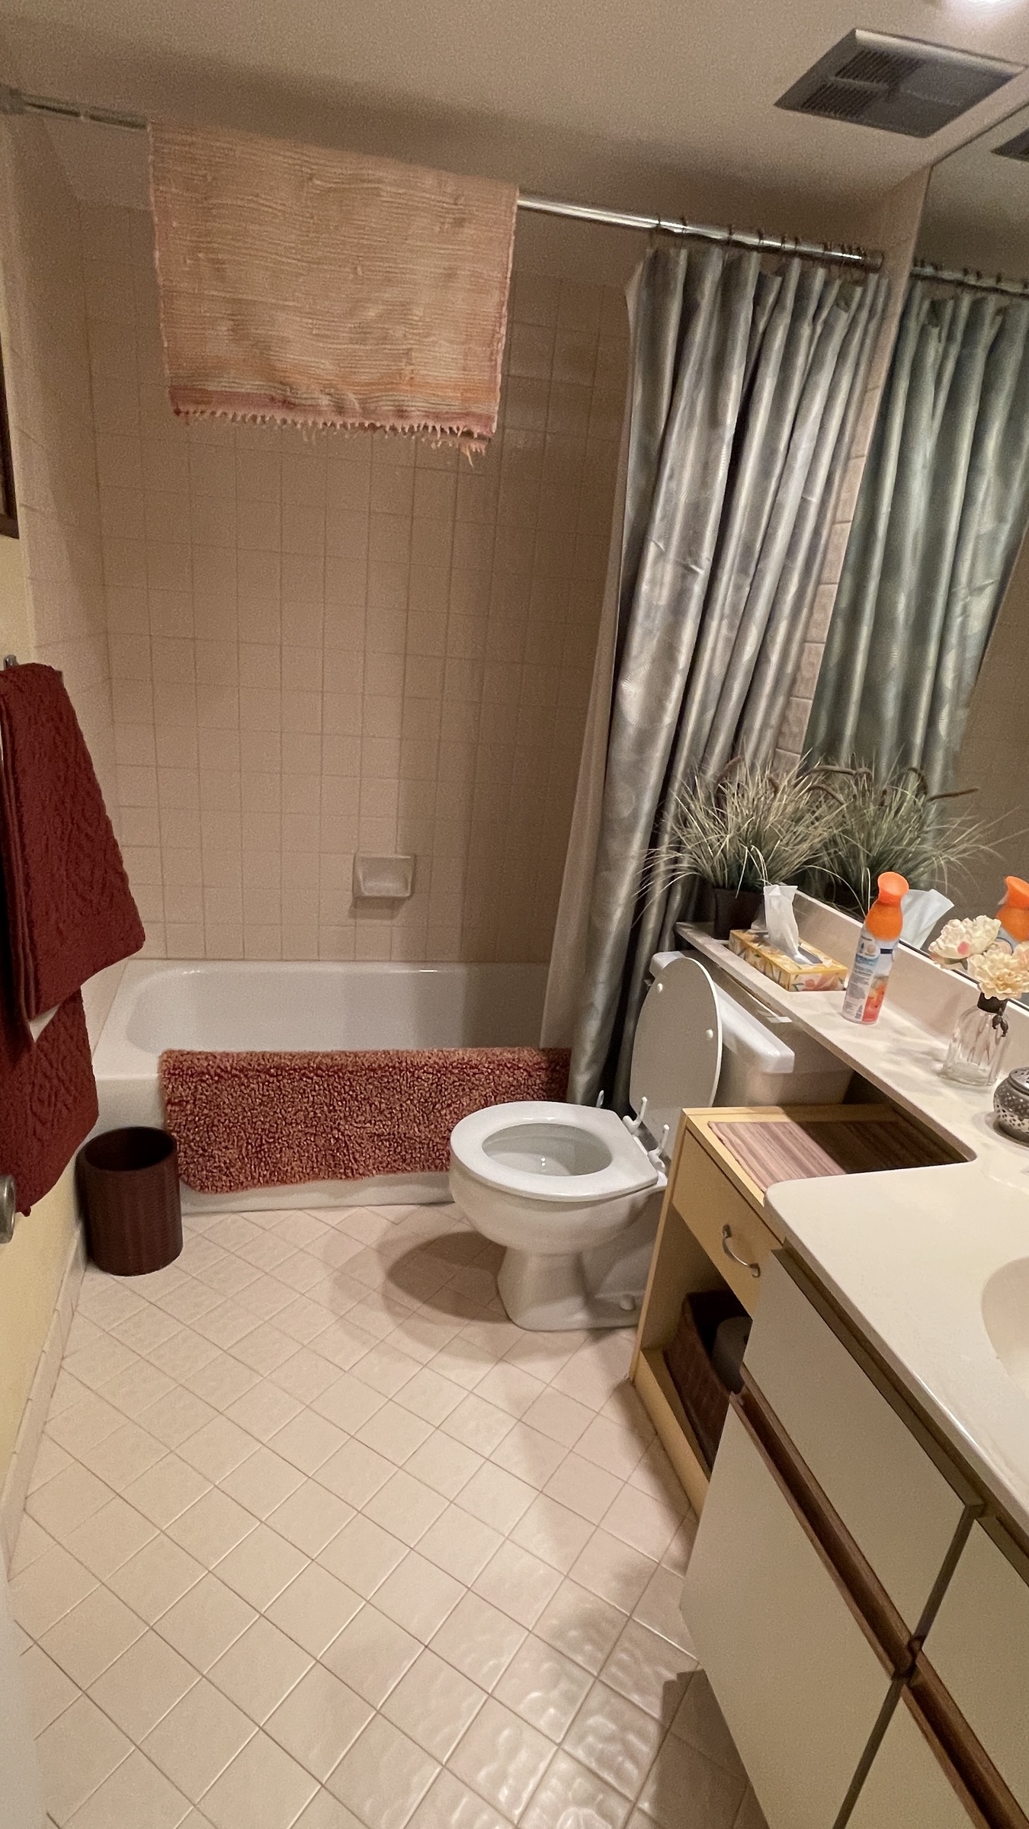
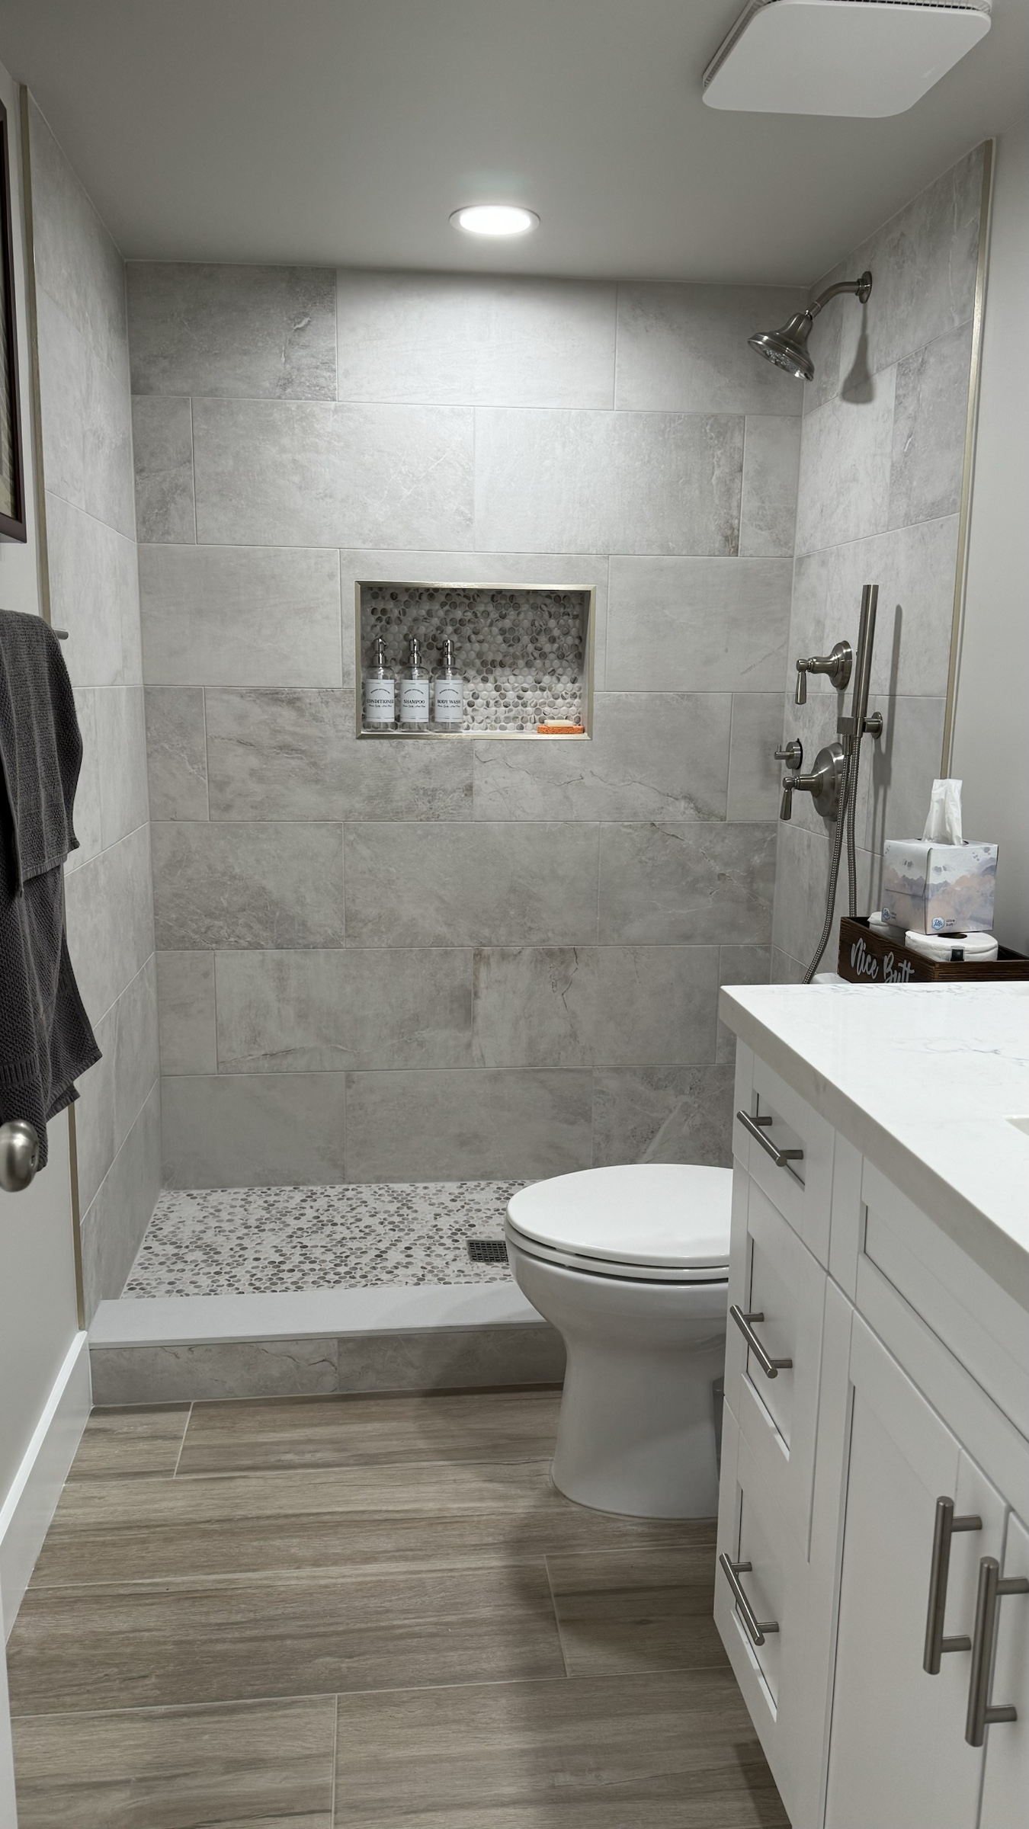
The original bathtub and small square wall tiles were replaced by a tiled shower. The finished view shows gray wall tile, a recessed niche, a patterned shower floor, and fixed and handheld shower fixtures.
The tub wall is gone, with a raised shower threshold in its place. The photographs also show a change in the vanity and bathroom floor. Those room updates are separate scope decisions when planning a shower-only estimate.
A focused remodeling scope
A tub-to-shower conversion may be the right scope when the bathing area is the main concern and the rest of the bathroom works well. If you already have a shower, we can discuss rebuilding it with a layout, tile, fixtures, storage, and enclosure suited to your needs.
Start by deciding what stays. A shower estimate should identify the wet-area work and any repairs where the new shower meets the existing floor and walls. If the vanity, flooring, lighting, storage, or room layout also needs to change, explore our complete bathroom remodeling service in Boca Raton.
Discuss replacing an existing showerBefore demolition
The room, its existing conditions, and how you use it guide the scope before finish selections are finalized.
Existing tub or shower dimensions, surrounding walls, entry clearance, and the bathroom features you want to keep.
Drain location, fixture positions, known concerns, and any plumbing changes that need to be included in the estimate.
The proposed shower base, wet-area preparation, water protection, and how conditions found during removal will be handled.
Wall and floor tile, layout, grout, niches, edges, and where the new shower meets the retained bathroom finishes.
Control placement, showerheads, handheld fixtures, storage, and any seating or support needs to discuss before installation.
Glass and hardware, opening width, door movement, entry height, splash control, and access for cleaning.
A panel or kit proposal and a custom-tile proposal may include different work. Five Star Finishes plans custom tiled showers like the completed project above. Compare the written scope alongside the price.
| Check | Panel or kit proposal | Custom-tile proposal |
|---|---|---|
| Wall finish | Panel brand, material, finish, seams, and trim. | Tile allowance, size, layout, grout, and edge trim. |
| Base and water protection | Base dimensions, wall preparation, and specified sealing system. | Base, slope, substrate, and specified waterproofing system. |
| Layout and fixtures | System sizes and whether the drain, valve, and showerhead stay in place. | Finished dimensions, drain and valve work, and requested storage or seating. |
| Glass and surrounding finishes | Included door or glass, and repairs outside the shower. | Glass allowance, installation, and which surrounding surfaces stay or change. |
For either option, confirm removal and disposal, material allowances, permit and trade responsibilities, schedule assumptions, exclusions, and how unexpected conditions or changes will be priced.
Request a custom-tile shower estimateCompleted work
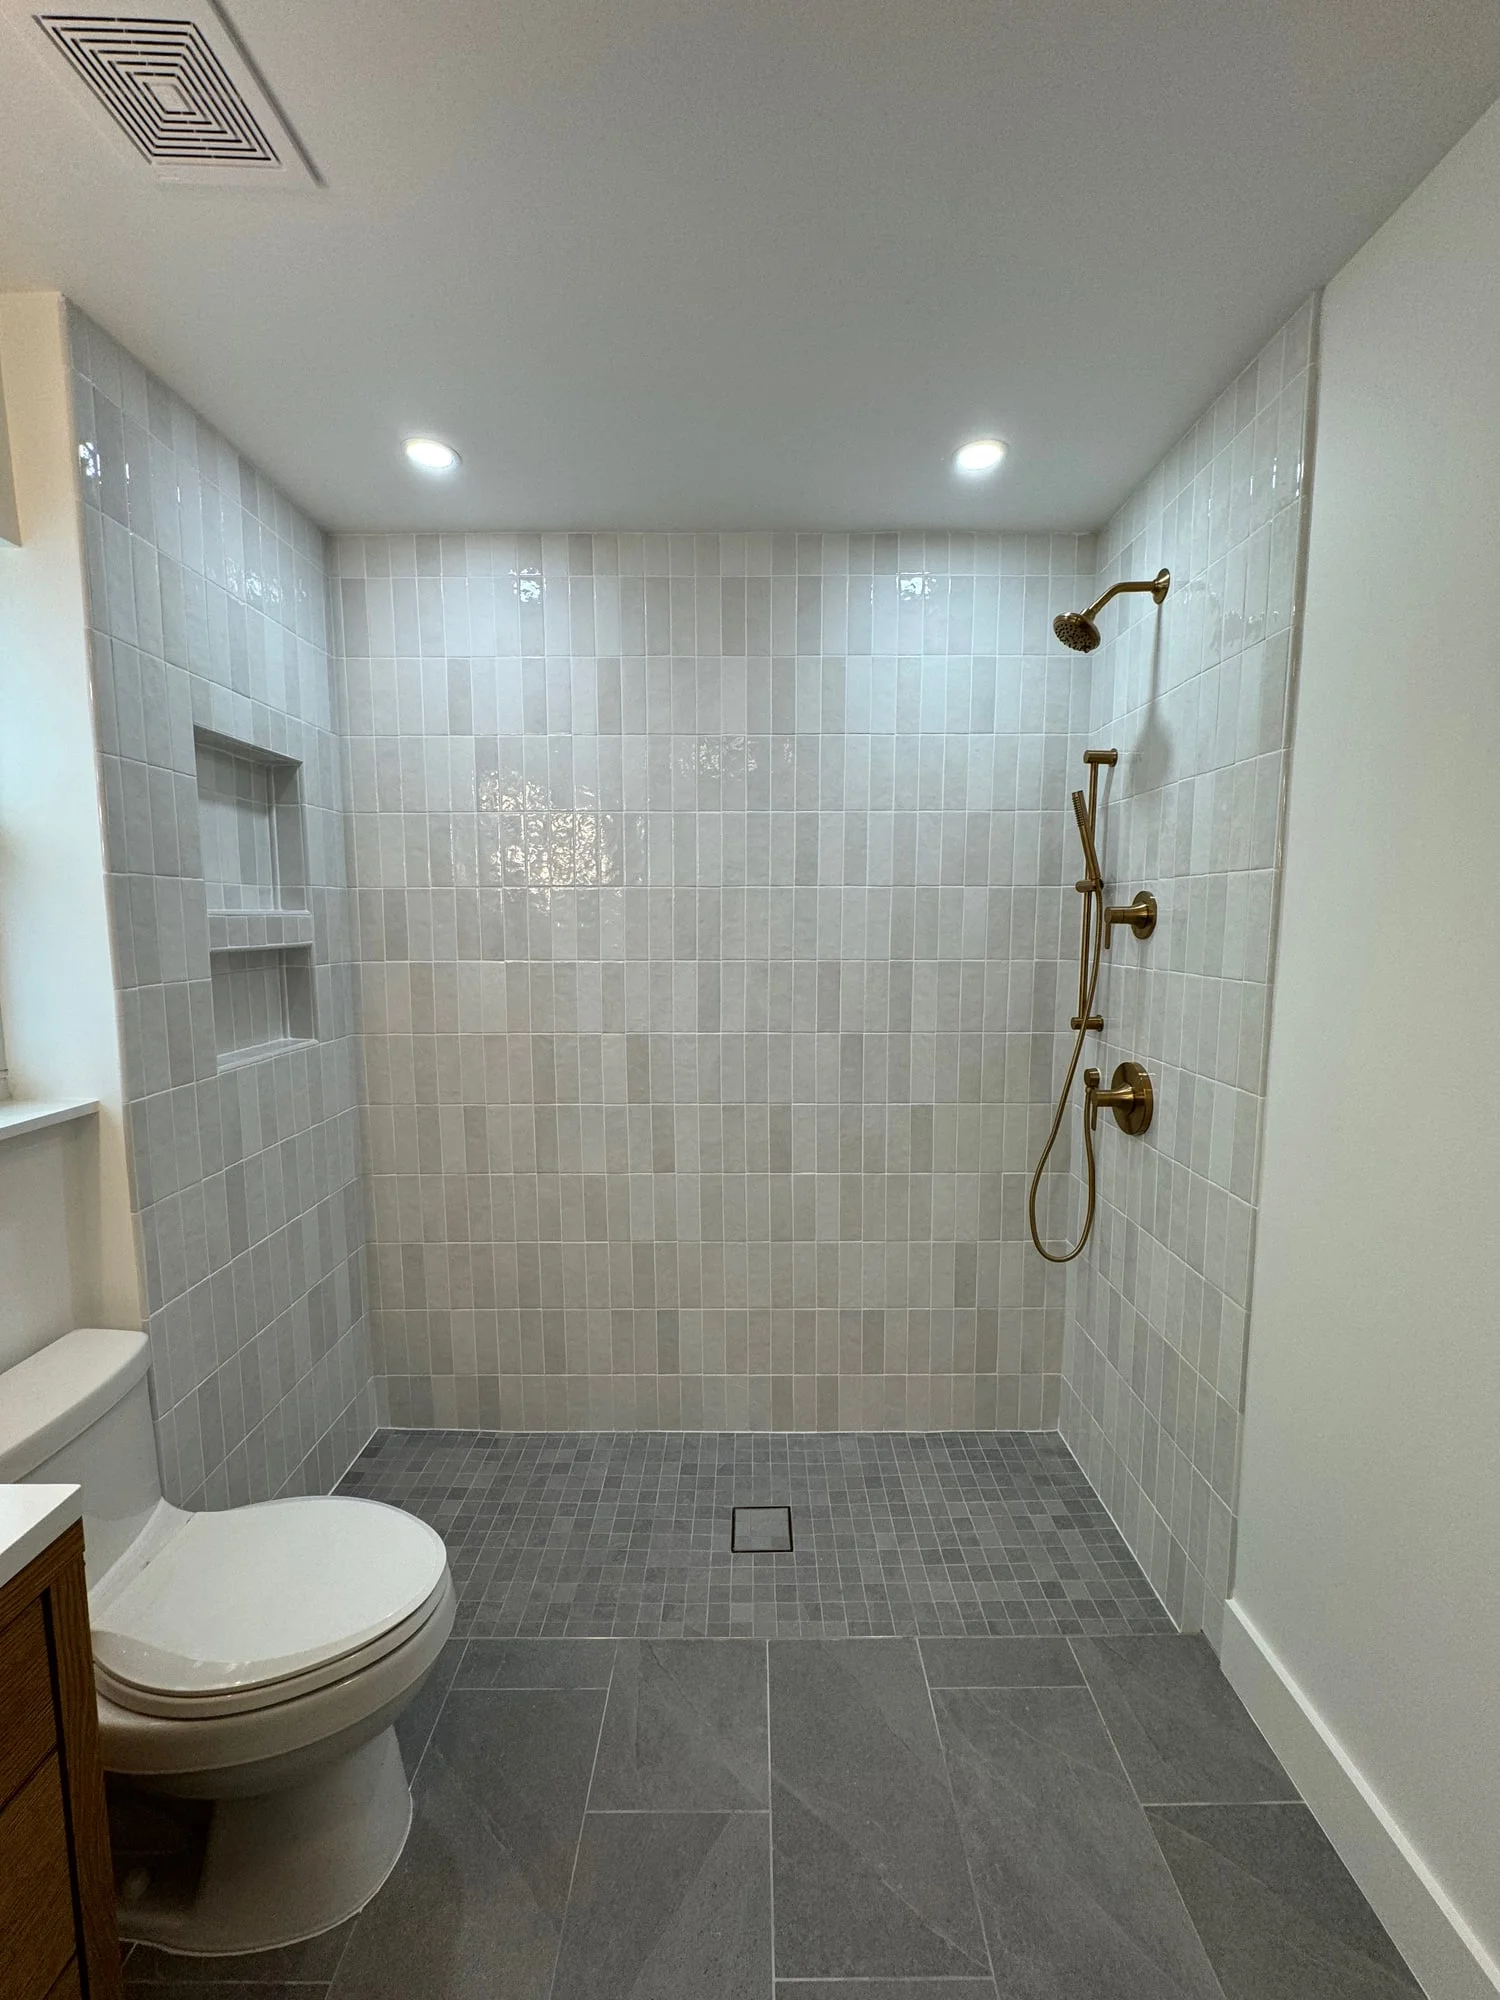
Real Five Star Finishes projects showing tile, fixture placement, and recessed storage.
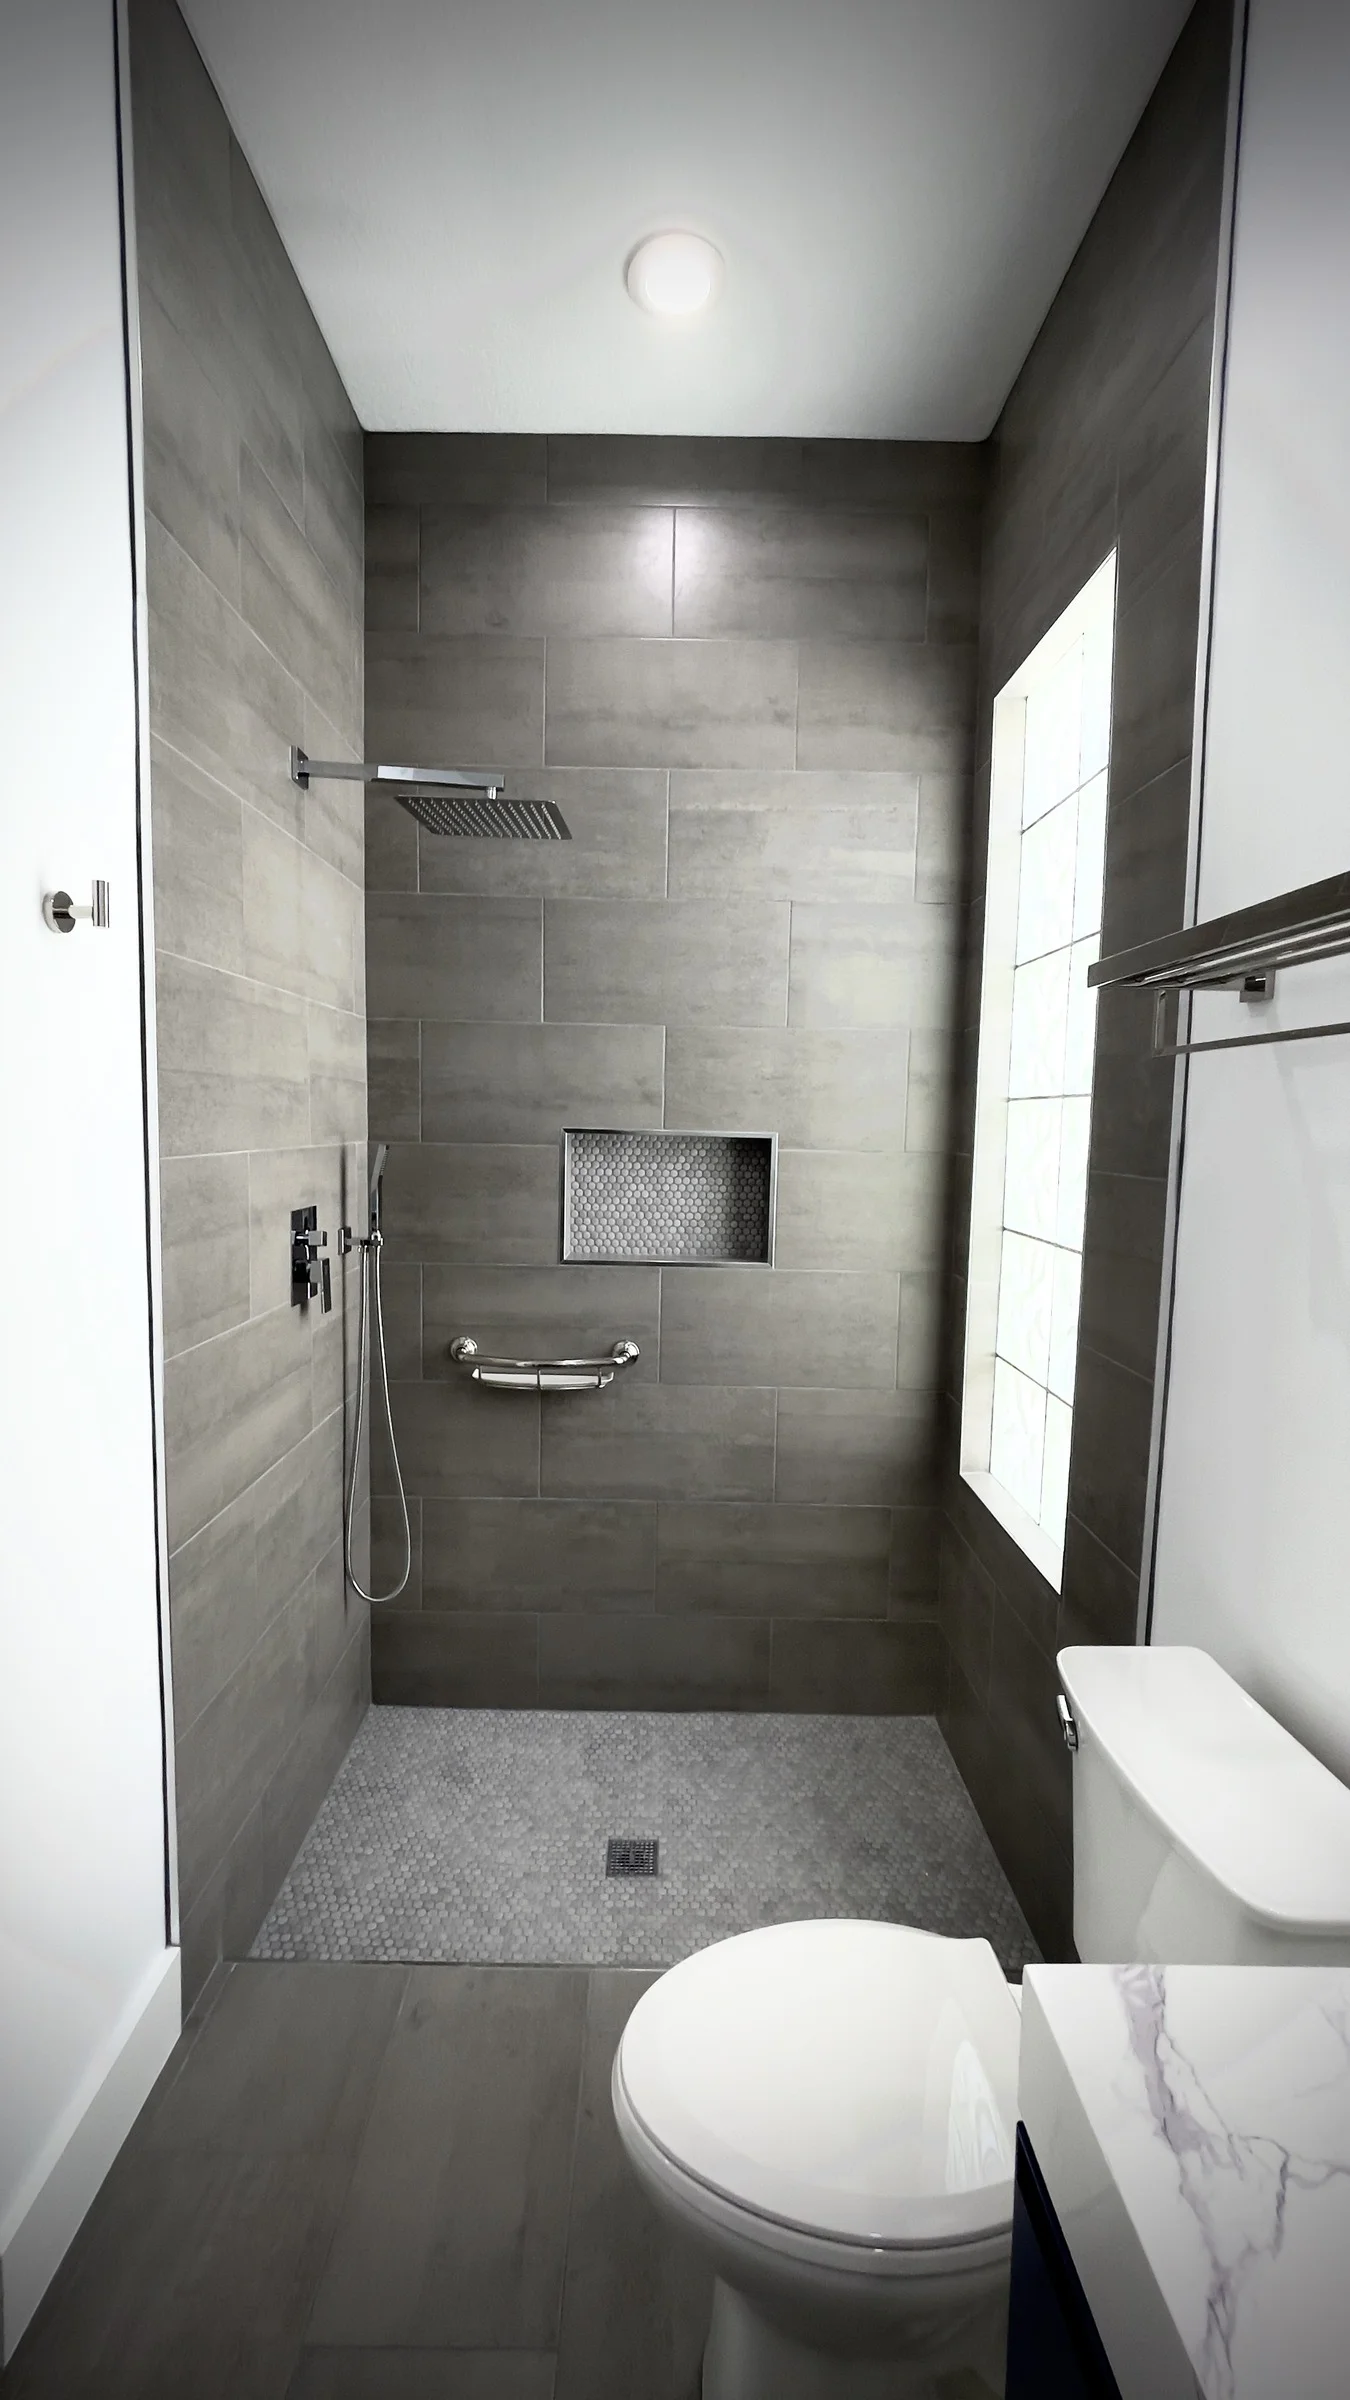
Gray tile, recessed storage, and a handheld shower.
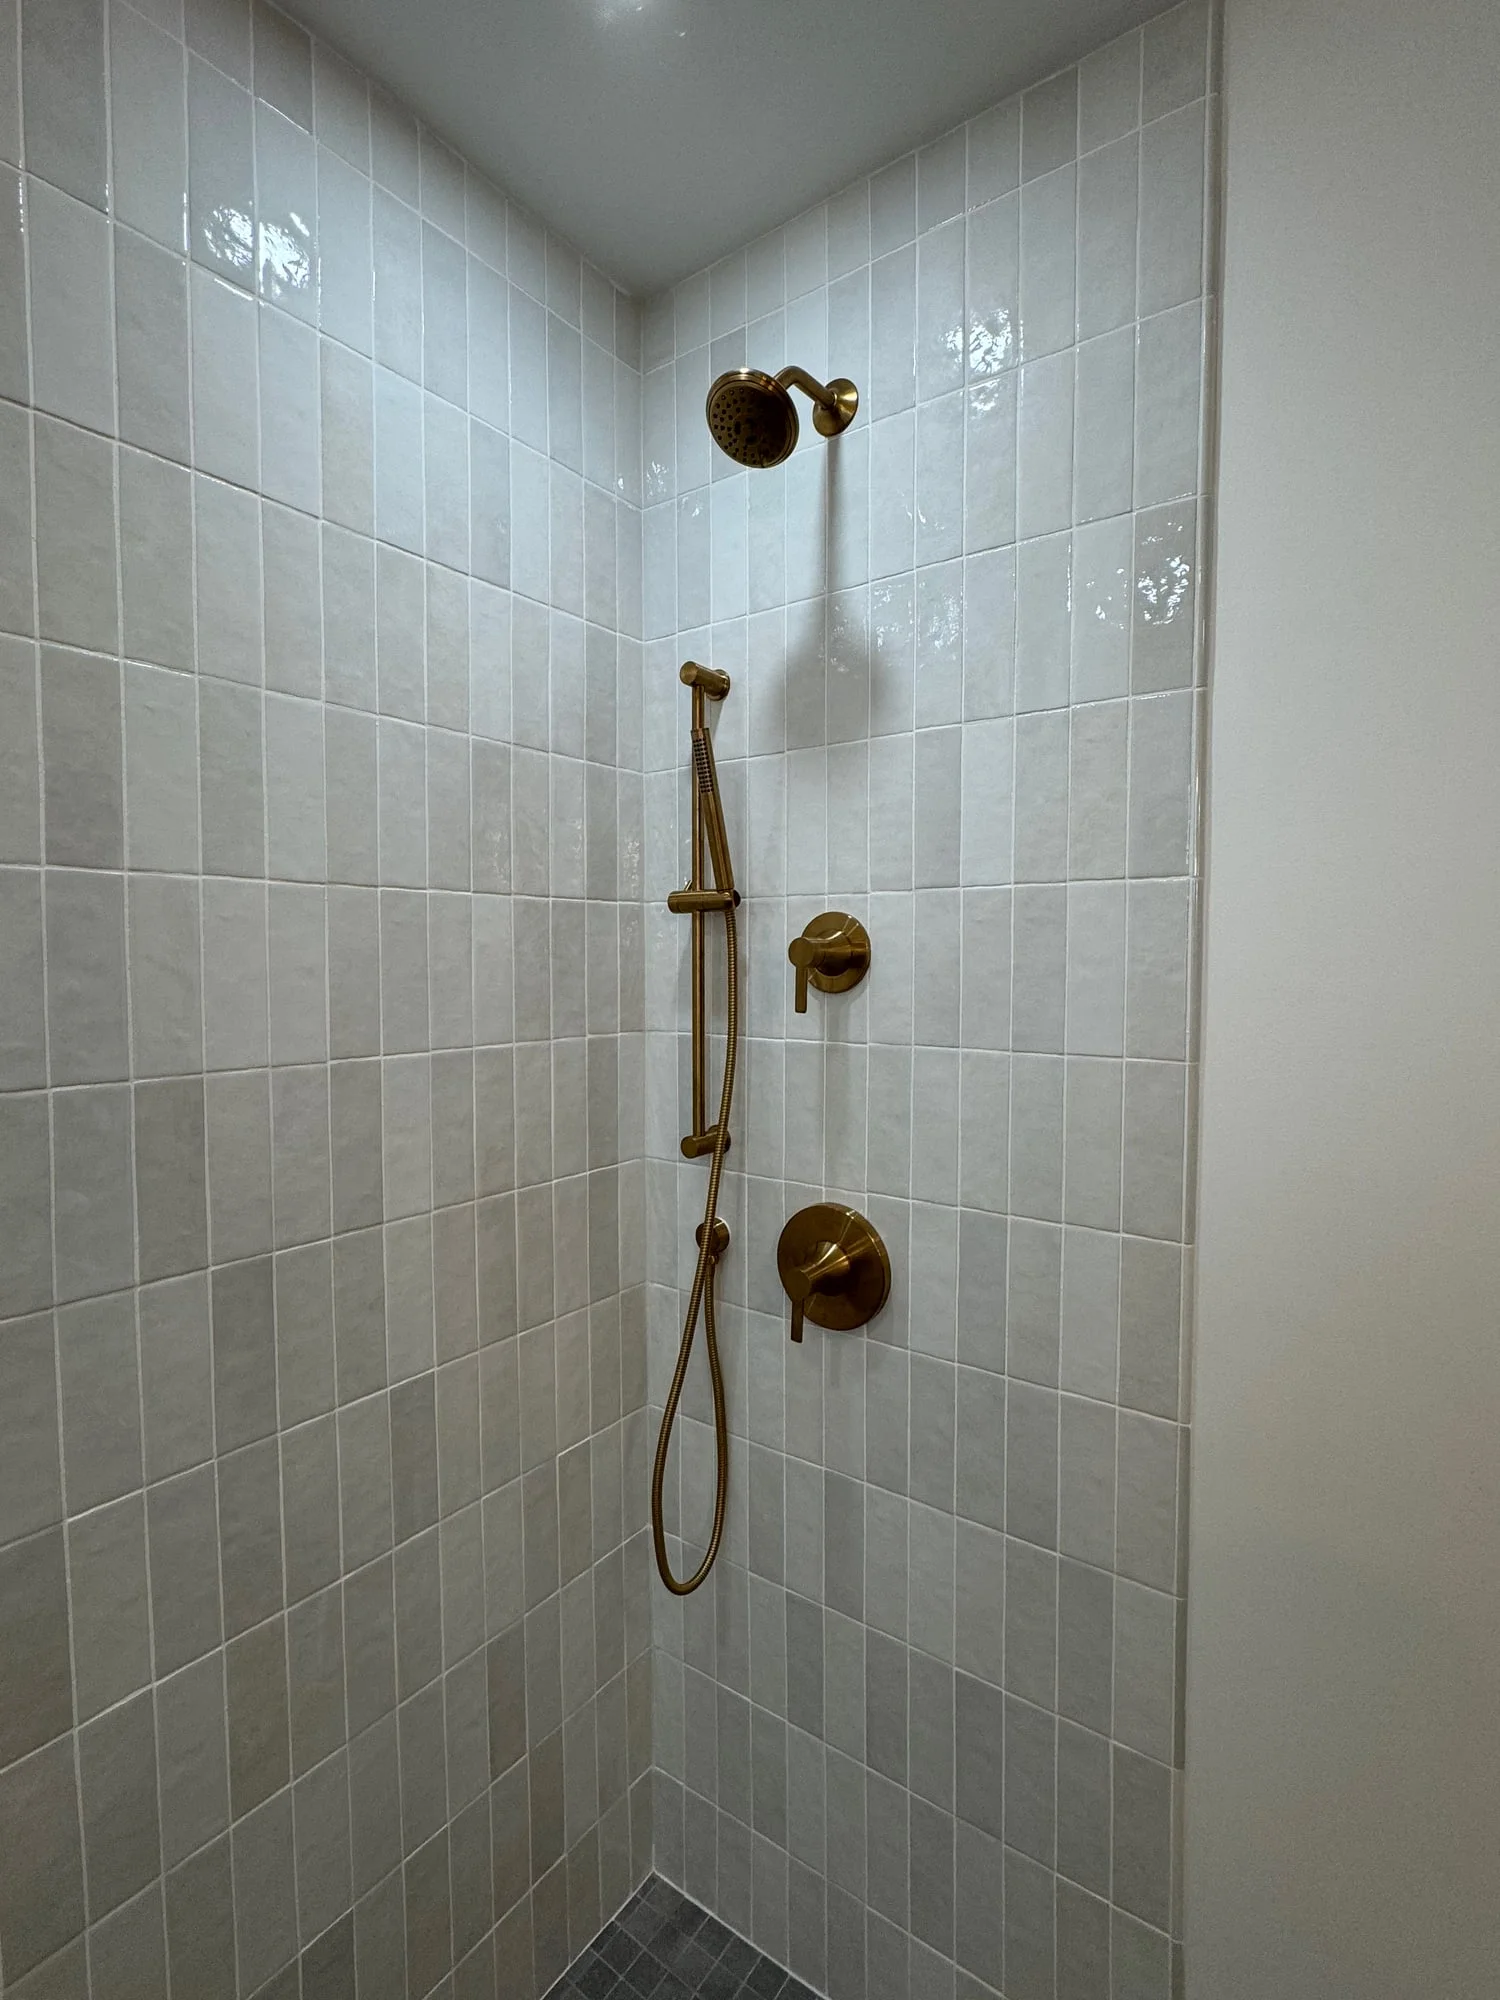
Pale vertical tile with a fixed showerhead, handheld fixture, and matching controls.
Cost planning
Removal, existing conditions, plumbing and drainage, waterproofing, tile, fixtures, glass, and property access can all affect the estimate. A shower conversion does not automatically include a new vanity, room flooring, or a complete renovation.
See what to compare in a bathroom estimatePlanning the work
Have your city, photos of the existing room, priorities, and preferred timing ready. Mention known leaks or past repairs, whether this is your only bathing area, and any condo requirements so we can discuss the sequence and next step.
Tell us about your shower projectCommon questions
The existing tub area is the starting point. We review its dimensions, surrounding walls, floor and drainage conditions, entry space, and enclosure options before defining the new shower. The finished footprint and entry height depend on the room and the work required.
Yes. Shower replacement can be a focused project when the rest of the bathroom works well. The estimate should identify the shower work and any adjoining floor, wall, or paint repairs, along with the vanity, lighting, and other finishes you plan to keep.
Consider where you reach the controls, space for toiletries, showerhead and handheld placement, door movement, and access for cleaning the glass and floor. Tile size, grout lines, hardware, and finish selections should suit your maintenance preferences as well as the look of the room.
Tell us about those goals before the layout and materials are selected. Entry height, clear space, seating, controls, and support for grab bars need to be planned together around the existing construction and the person using the shower. A walk-in shower is not automatically suitable for every mobility need.
The schedule depends on removal, existing conditions, plumbing work, preparation, waterproofing, tile, curing, glass, and any required approvals or inspections. Material availability and property access also matter. We discuss the sequence and timing for your agreed scope rather than promising one duration for every shower.
Share the association’s renovation requirements, access rules, allowed work hours, and any elevator or delivery arrangements early. Approval and permit requirements depend on the property and work. Five Star Finishes coordinates appropriately licensed subcontractors and contractors for regulated or permit-related work when required.
Still deciding how much to change? Read our guide to a tub-to-shower conversion versus a full bathroom remodel.
Start your project
Tell us whether you are replacing a tub or an existing shower, your city, and what you want to improve. We’ll discuss your project and the next step for an estimate.