Kitchen changes
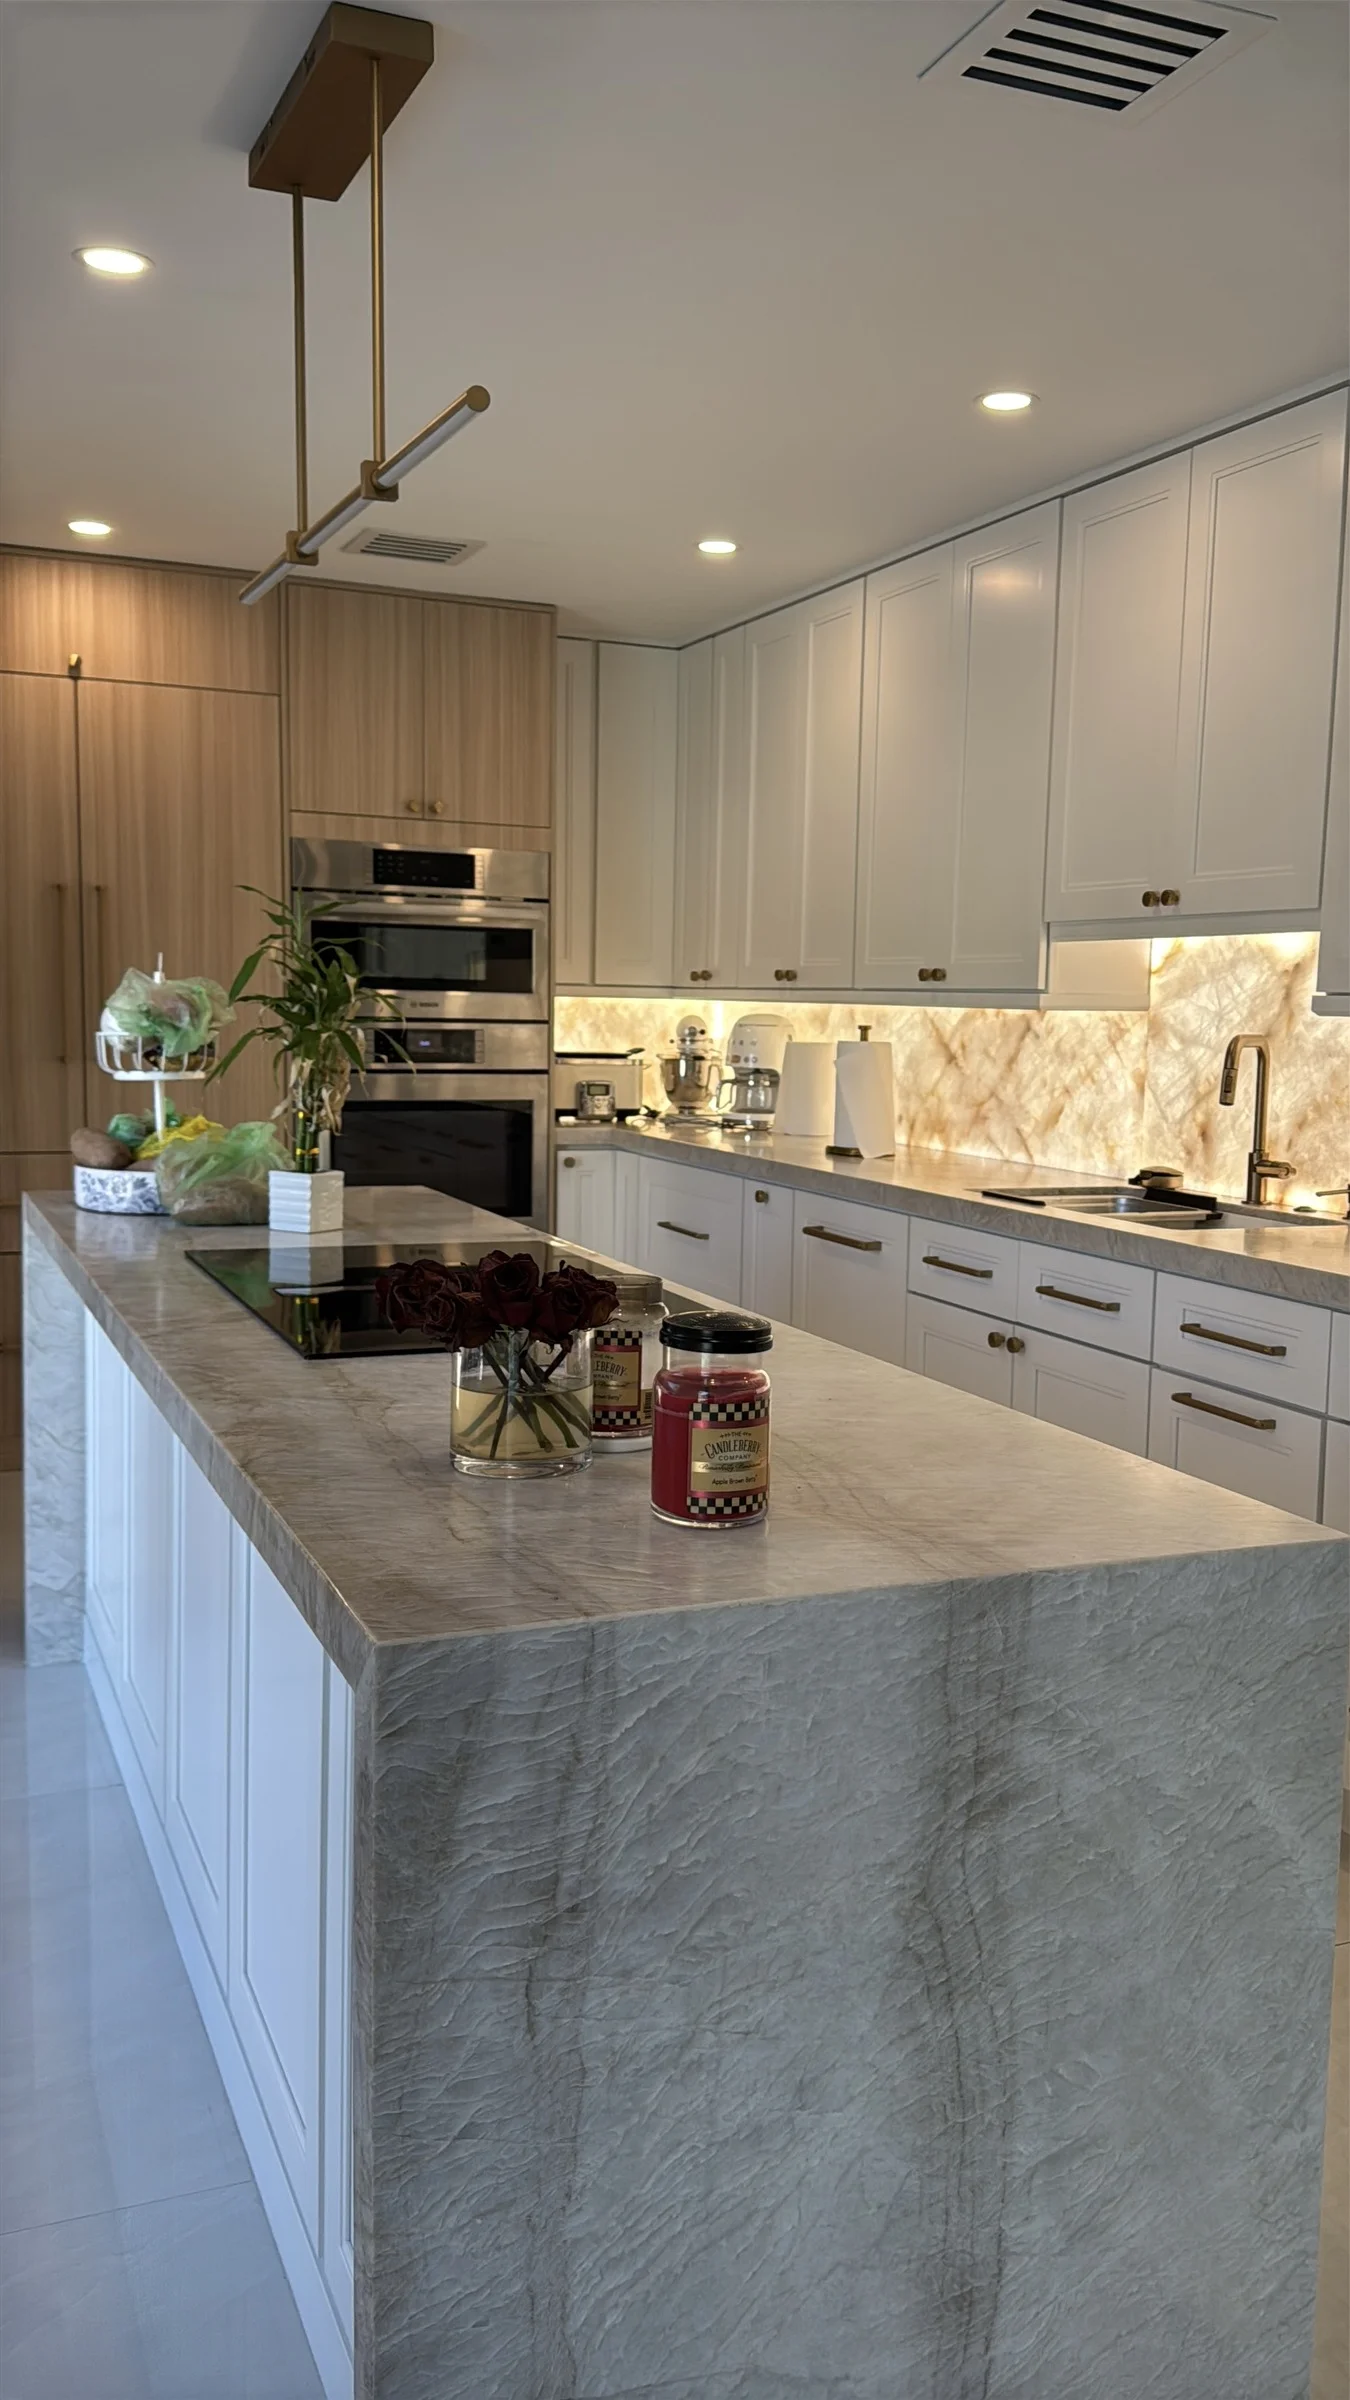
Discuss cabinets, countertops and appliance fit together. If cabinets are staying, their condition and the new selections need to be considered before the work is priced or products are ordered.
Condo remodeling · South Florida
Your condo may need new floors, a more practical kitchen and a bathroom refresh. Those changes can be planned together, even when you are keeping much of the existing space.
Five Star Finishes helps homeowners define and coordinate residential remodeling work around an agreed scope, selections and building requirements.
Start with your city and the changes you have in mind. We’ll discuss the fit and next step.
One scope, several rooms
The first conversation is about what you want to improve, what can stay and how the work connects from room to room.
Discuss cabinets, countertops and appliance fit together. If cabinets are staying, their condition and the new selections need to be considered before the work is priced or products are ordered.
A vanity or countertop update is a different scope from rebuilding a shower or remodeling the whole room. We’ll help make those boundaries clear. Explore our bathroom remodeling work for examples.
Consider flooring transitions, baseboards, painting and the areas that will remain untouched. Share any flooring or underlayment requirements supplied by your building.
Prepare for a walkthrough
Our worksheet gives you a place to note what stays, what changes and what is still undecided. Bring it to a conversation with us, your designer or your building manager.
Download the Condo Worksheet (PDF)One printable page. No email required. Open decisions are welcome.
You do not need every product selected before contacting us. Photos of the existing rooms and any appliance model numbers can make the discussion more useful.
Building logistics
Ask management for the current renovation instructions for your unit. Work hours, delivery access, elevator reservations, common-area protection and flooring requirements may affect the plan.
Association requirements and city permitting are separate questions. Confirm the applicable requirements for the property and proposed work before committing to a start date. We coordinate appropriately licensed trades and contractors for regulated or permit-related work when required.
For project-specific questions, use your building’s instructions and the applicable city department. Current starting points include Coconut Creek ePermits, Pompano Beach Building Inspections and Boca Raton Building Permits.
A clear next step
Tell us the city, the rooms involved, your priorities and the timing you are considering.
If the project is a good fit, we’ll arrange a walkthrough to discuss the existing conditions, scope and building requirements.
The estimate should make the work and remaining decisions clear. Review selections, allowances and exclusions before deciding how to proceed.
We discuss condo projects in Boca Raton, Delray Beach, Pompano Beach, Fort Lauderdale, Coconut Creek and Deerfield Beach. Each project is reviewed for scope, location and coordination needs.
Yes. Describe the changes as one project so we can consider how they connect. The scope might keep the existing layout and some finishes, or include more extensive work where needed.
No. Start with photos, priorities and the decisions you have made so far. Mark the rest as undecided. Product choices and existing conditions will affect the final scope and estimate.
Square footage is useful context, but it does not describe the condition of the space, what is being replaced or the building’s requirements. Share your scope and budget expectations so we can discuss the appropriate next step.
Start your project
Tell us about the space and your priorities. We’ll discuss the project and whether a walkthrough is the right next step.