
Choose a tub-to-shower conversion when the bathing area is the main problem and the rest of the bathroom can remain. Choose a full bathroom remodel when the room’s layout, vanity, flooring, lighting, storage, or several systems need to change together.
The right answer is based on scope, not on which option sounds easier. A conversion still requires a complete plan for drainage, waterproofing, tile, fixtures, glass, and any regulated work included in the project.
Before and after
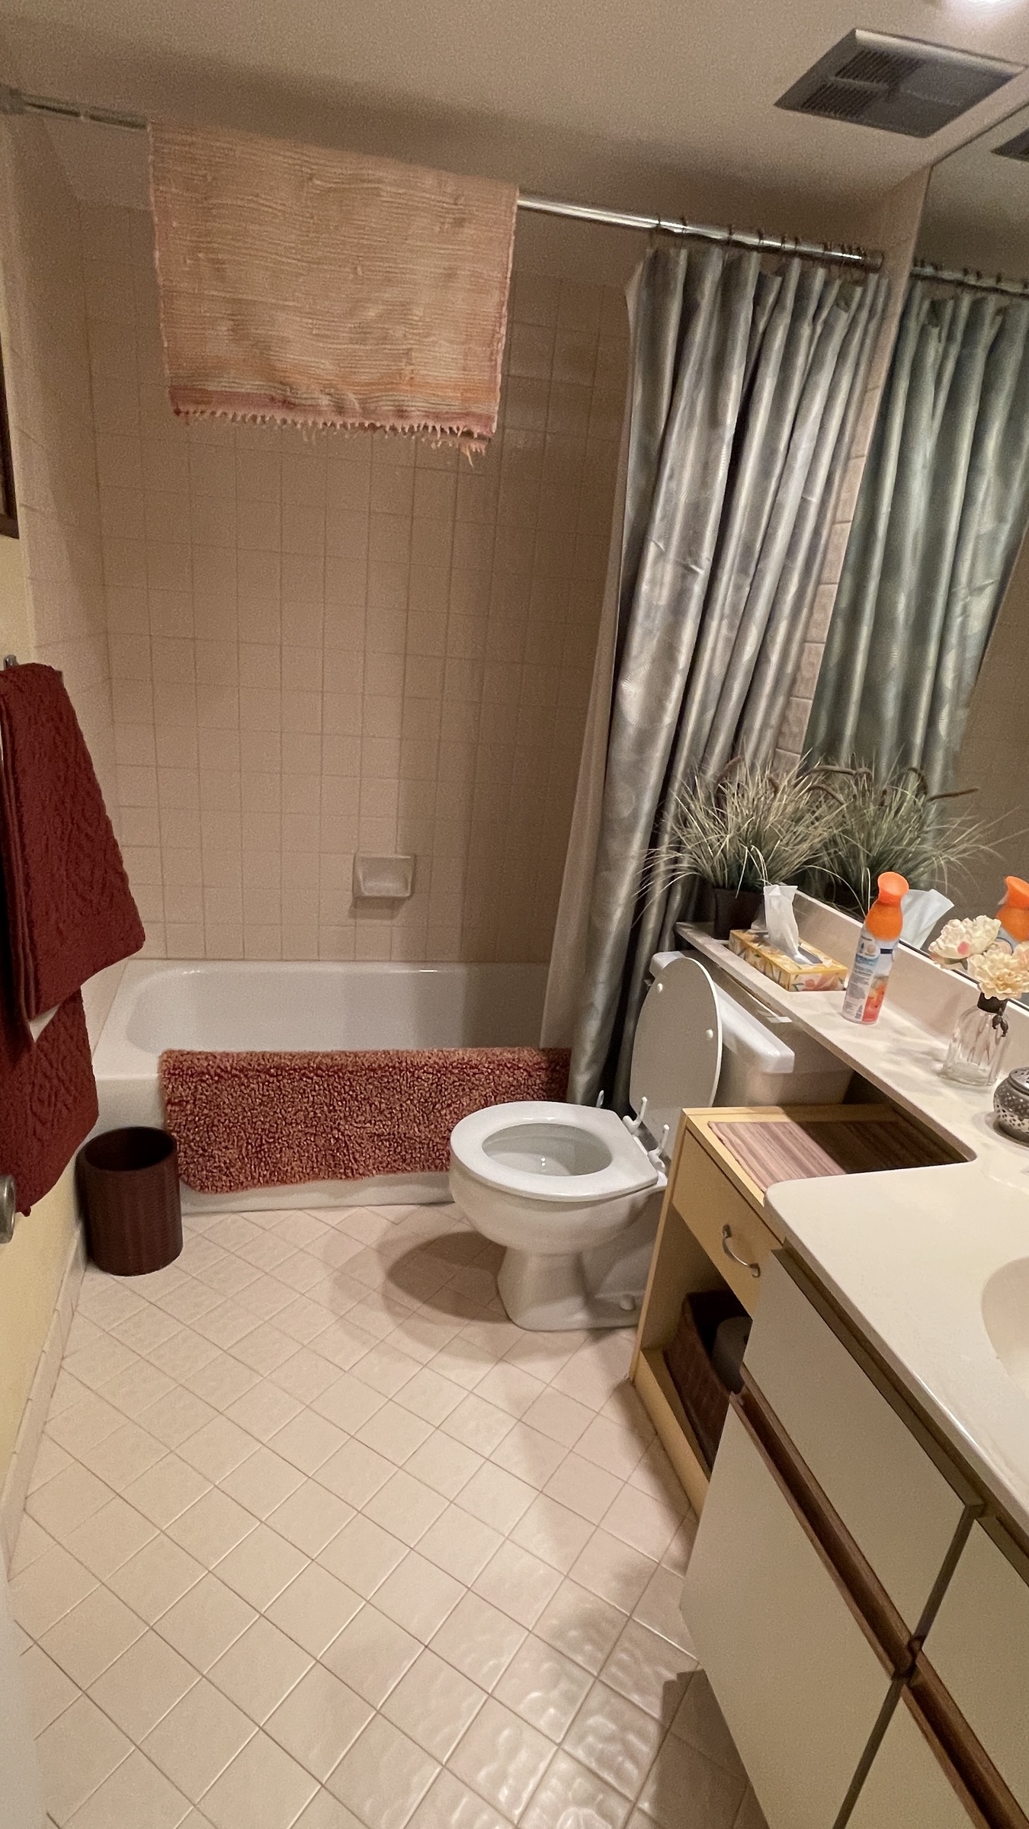
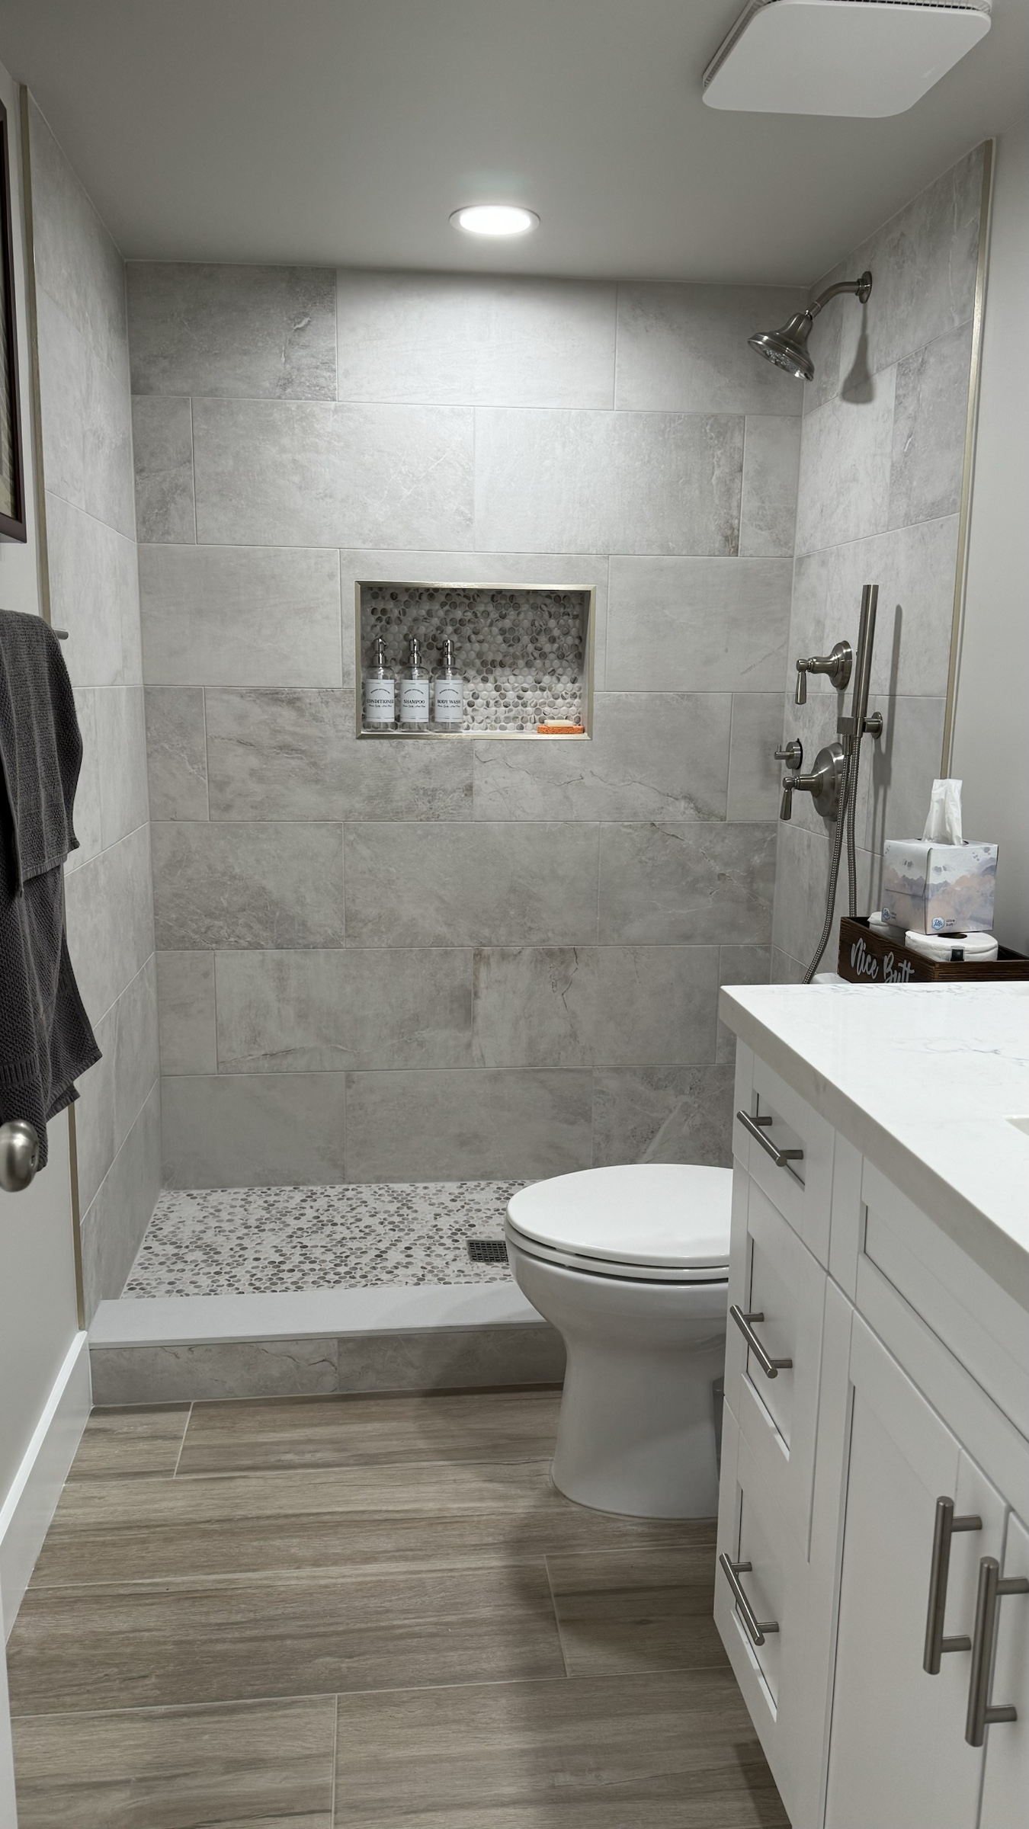
An existing bathtub bathroom converted into a tiled stand-up shower by Five Star Finishes.
What a tub-to-shower conversion changes
A focused tub-to-shower conversion in Boca Raton replaces an existing tub area with a shower planned for the available footprint. Depending on the room and selected design, the scope may address:
- removal of the existing tub and surround;
- drain and plumbing conditions;
- shower base or tiled shower floor;
- wet-area preparation and waterproofing;
- wall and floor tile within the new shower area;
- shower fixtures and controls;
- storage niches or a bench when the design supports them; and
- glass or another enclosure approach.
This option can be appropriate when the tub is underused and the homeowner wants a more practical shower without redesigning the whole room.
What a full bathroom remodel changes
A full remodel treats the room as one coordinated project. It may include the bathing area plus the vanity, countertop, lighting, ventilation, floor, toilet, storage, wall finishes, and layout.
This broader scope can make sense when:
- several finishes are worn or no longer work together;
- the vanity or storage does not meet daily needs;
- lighting or ventilation is part of the problem;
- fixtures need to move;
- the floor and shower should be redesigned together; or
- completing only the shower would leave another near-term renovation unresolved.
A full remodel does not have to include every possible change. It should include the parts that need to be planned together.
Compare the two scopes
| Decision | Tub-to-shower conversion | Full bathroom remodel |
|---|---|---|
| Main goal | Replace the tub area with a shower | Rework multiple parts of the room |
| Layout | Often focuses on the existing bathing footprint | May retain or change the room layout |
| Vanity and storage | Usually remain unless added to scope | Can be redesigned with the room |
| Flooring outside the wet area | May remain | Often included |
| Lighting and ventilation | Addressed only when included or required | Can be coordinated across the room |
| Finish coordination | New shower must work with retained finishes | Finishes can be selected as one plan |
| Estimate basis | Shower-area scope and existing conditions | Whole-room scope and existing conditions |
The table is a planning comparison, not a promise that every project follows the same list.
Questions about the only bathtub
If the tub being removed is the home’s only bathtub, consider how the household uses the room now and how it may use it later. Some households value a tub for children, bathing preferences, or other daily needs. Others strongly prefer a shower.
Five Star Finishes does not make a universal resale-value claim. If resale strategy is important, discuss the property and likely buyer needs with a qualified local real estate professional rather than relying on a blanket rule.
Access and mobility goals
A shower can reduce the need to step over a tub wall, but that does not make every new shower “accessible.” Entry height, opening width, controls, clear floor space, seating, grab-bar planning, and the needs of the person using the room all matter.
Do not use credentialed accessibility terms or assume code compliance based only on appearance. If the project has specific mobility, aging-in-place, or accessibility requirements, state them before the design is finalized so the appropriate professionals and requirements can be identified.
Cost and schedule differences
A focused scope often involves fewer parts of the room than a full renovation, but the estimate still depends on plumbing, drainage, waterproofing, tile, glass, selections, permits, property access, and existing conditions.
Review how bathroom estimates are built and what shapes the remodeling timeline before comparing proposals. Do not compare a conversion price with a full-remodel price unless the included work is clearly separated.
A simple decision test
Walk through these questions:
- If the tub became a well-planned shower, would the rest of the bathroom meet your needs?
- Are the vanity, flooring, lighting, storage, and ventilation in good condition?
- Will retained finishes work naturally with the new shower?
- Are there known plumbing, moisture, or layout concerns elsewhere in the room?
- Is this the only bathtub, and does that matter to the household?
- Would a focused project cause finished work to be removed during a likely second phase?
If the answer to the first question is yes and the other components can remain, a conversion may be the clearer scope. If several answers point to connected problems, plan the full bathroom together.
Discuss the room before choosing the label
Five Star Finishes offers tub-to-shower conversions, walk-in shower installation, shower remodeling, and full bathroom renovation. The first conversation should identify the problem to solve and what must remain—not force the room into a preset package.
Explore bathroom remodeling in Boca Raton or request a bathroom estimate with photos and the changes you are considering.
Sources and scope notes
- Five Star Finishes verified service list and current bathroom service page, reviewed July 22, 2026. Tub-to-shower conversion, walk-in shower installation, shower remodeling, and full bathroom renovation are owner-confirmed services.
- No resale, accessibility certification, fixed price, or guaranteed schedule claim is made. Project-specific regulated work and requirements must be confirmed for the actual scope.